 Sample project
Commercial
Retail District Concept
An adaptable air distribution approach for retail fit-outs.
View project & gallery
Commercial
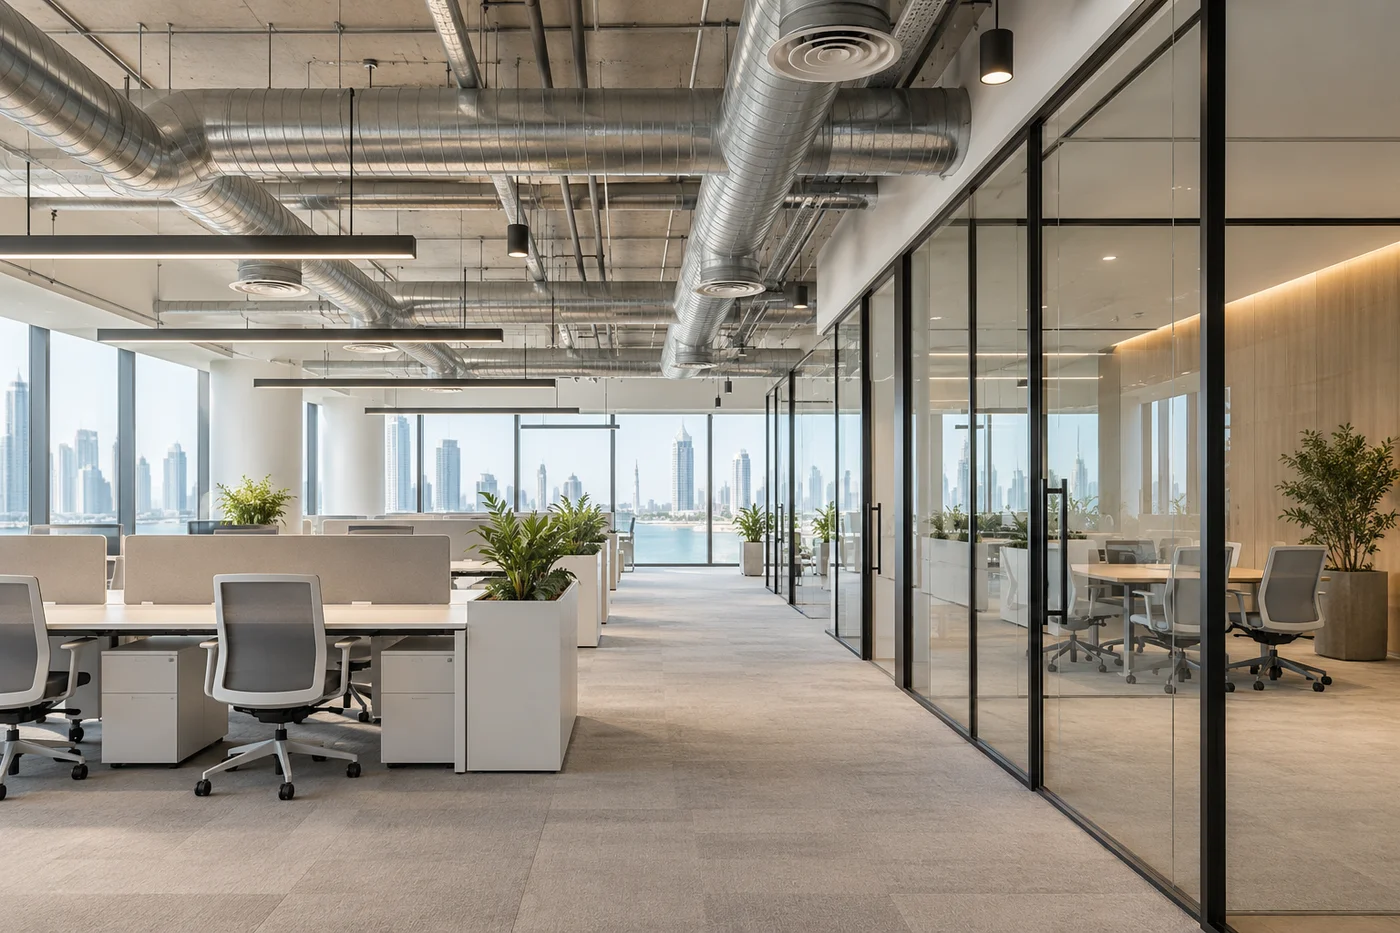
A coordinated air distribution concept for contemporary workplaces.
Sample project presentationPROJECT OVERVIEW
This sample presentation explores duct distribution, airflow control and room-side components for an office environment. It shows how a clear product schedule can connect the architectural layout with the HVAC brief.
Demonstration content: this is a fictional project with illustrative images, not a completed Royal Falcon project. Project names and photos can be replaced with your approved portfolio.
PHOTO GALLERY
Select an image to open the presentation. Use the arrows to browse all photos.
CONTINUE EXPLORING
Sample projectCommercial
An adaptable air distribution approach for retail fit-outs.
View project & gallerySample projectCommercial
One coordinated product brief across several building uses.
View project & gallery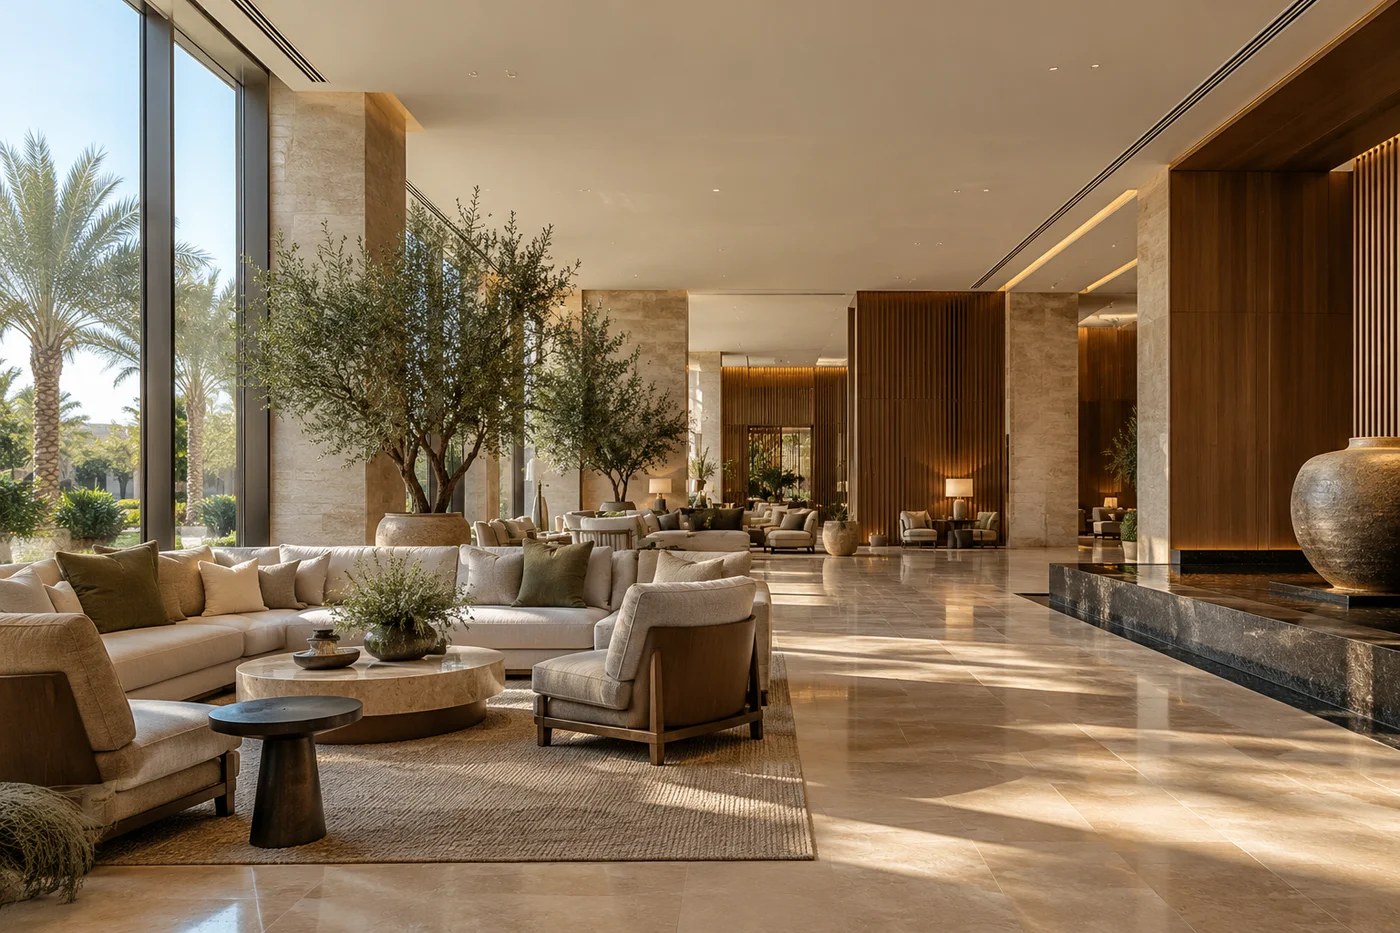 Sample project
Hospitality
A considered approach to guest comfort and integrated ventilation.
View project & gallery